Skip to content
FlemingdonPark Garage Door Repair Co.Open 24/7 (289) 806-2118
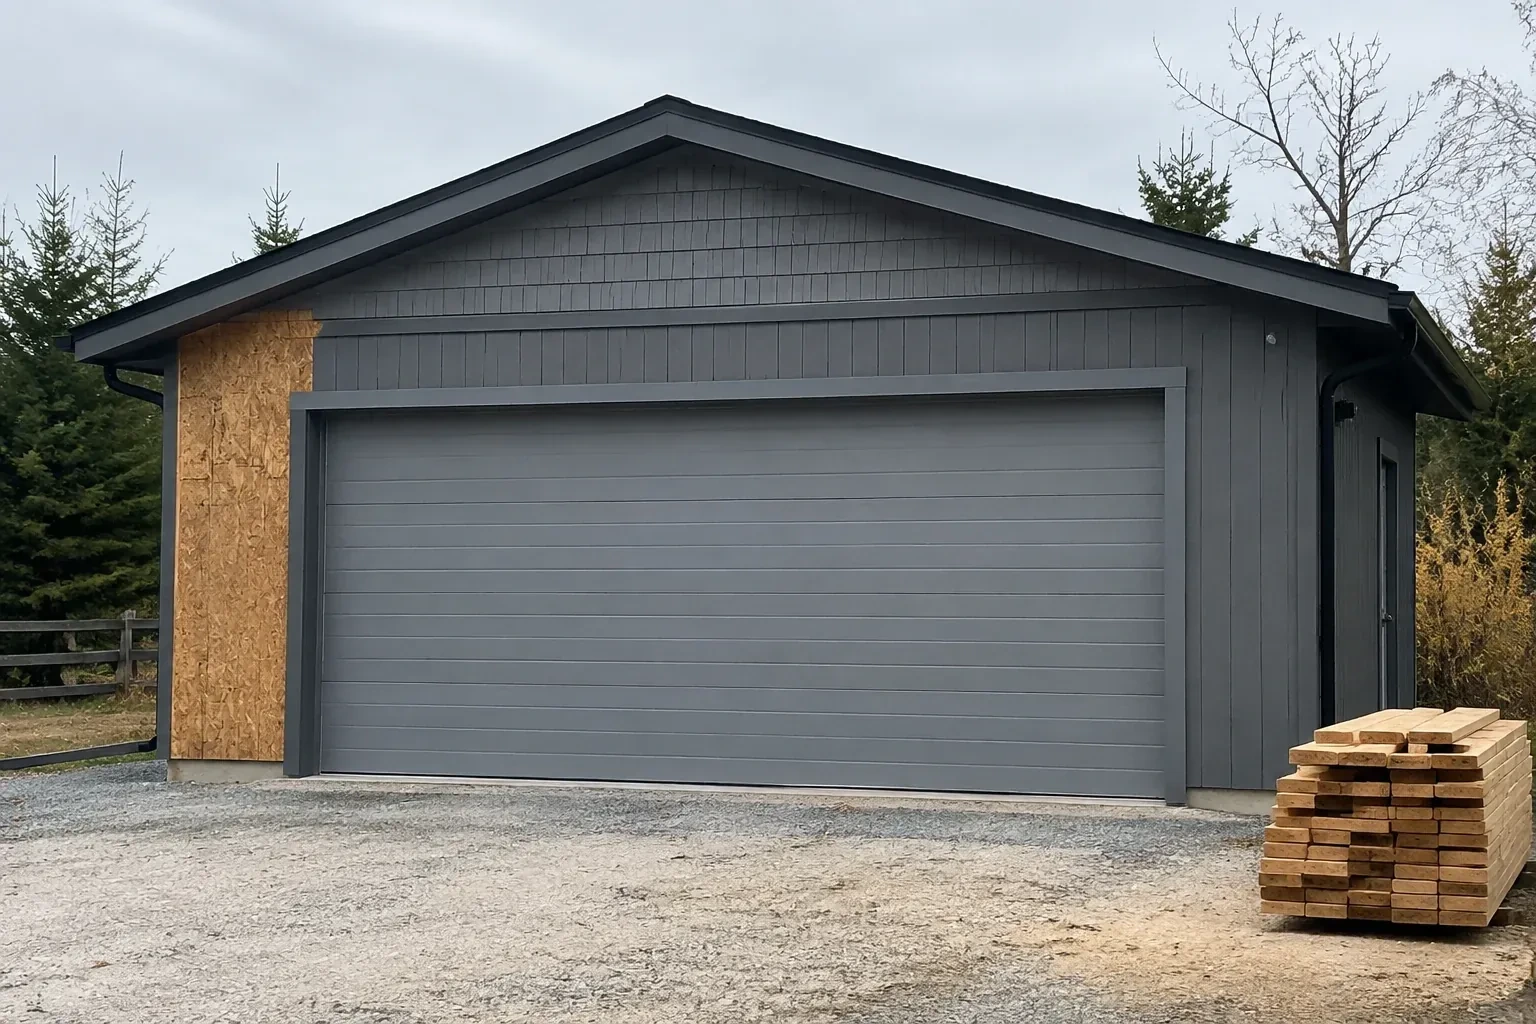
Closed grey garage door on a partly finished building beside stacked lumber. — New-Construction Garage Door Installation, Leaside

New Doors · Leaside

New-Construction Garage Door Installation

The build is nearing handover and the garage still needs its main moving component. A balanced door, fitted seals, working controls and a clear set of operating instructions will complete the opening for everyday use.

In plain words

Low ceilings and overhead services do not all call for the same hardware. Measuring headroom, sideroom, backroom and the path of the top section shows whether standard, low-headroom, high-lift or another specified track arrangement suits the build. The chosen layout is then coordinated with lighting, ducts, beams and the operator rail. This service supplies and installs the door as a system, with rear track bracing and spring supports attached to suitable building structure.

Sound familiar?Leaside

The call
Power and low-voltage wiring are being roughed in while the garage is open. The operator location, ceiling supports, wall control and photoelectric sensors need to align with the door before finishes close everything in.
NextHow the visit goes

New-Construction Garage Door Installation · Leaside

How the visit goes

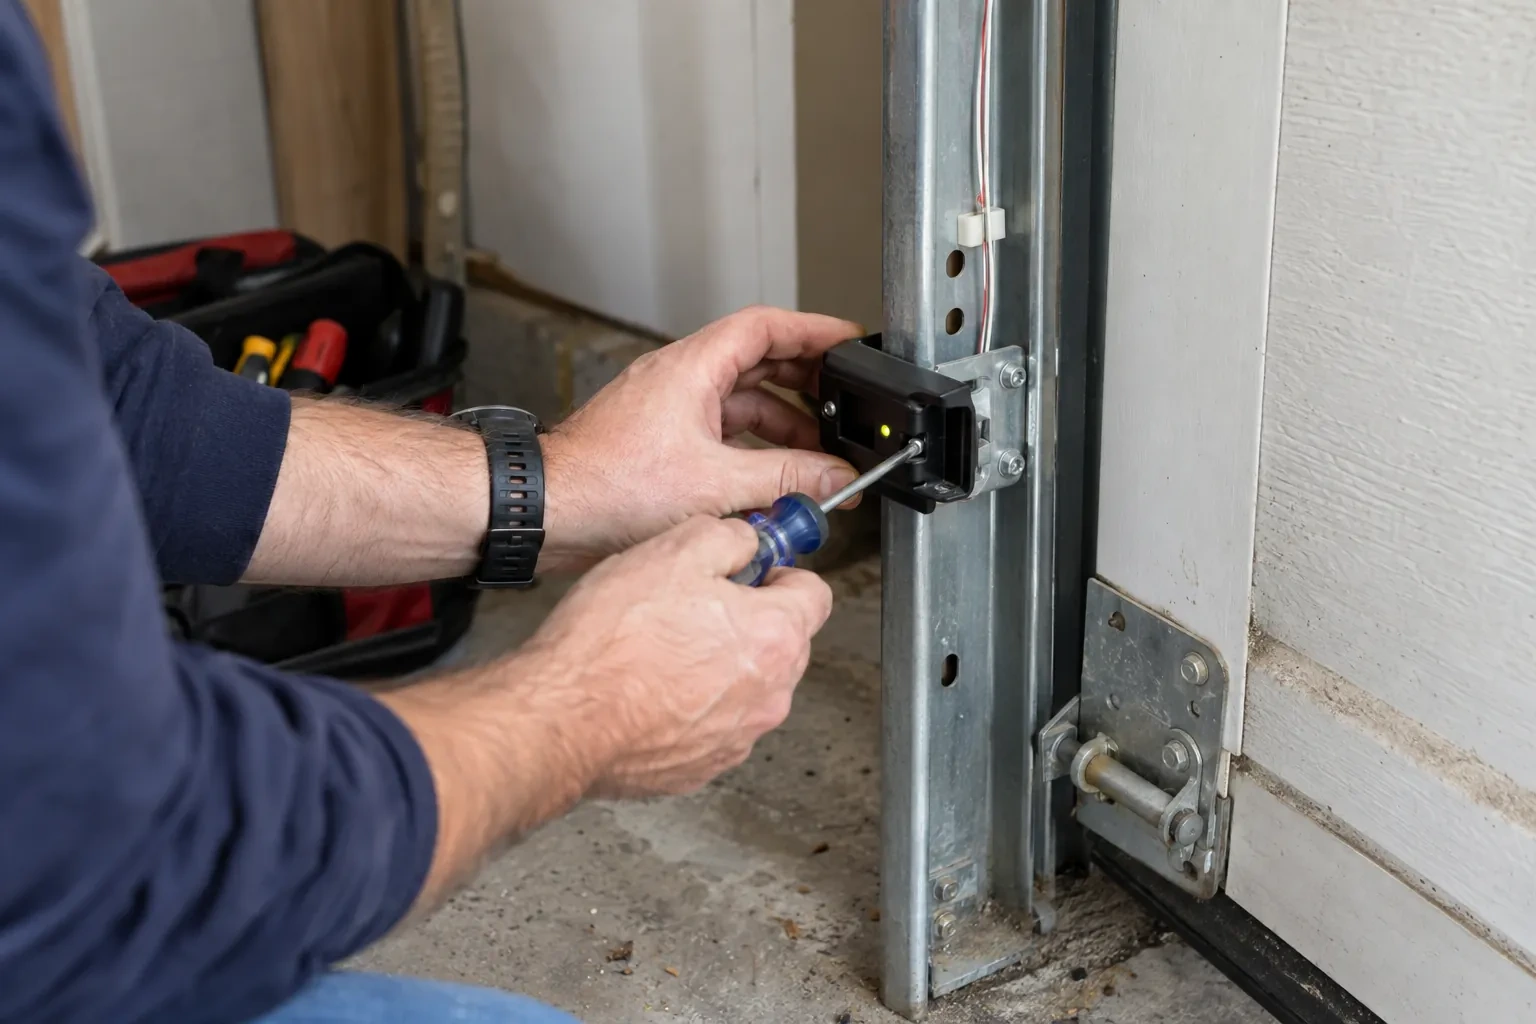
Hands using a blue-handled screwdriver on a small black box with a green light, mounted to a galvanized garage-door track. — Leaside
  1. Scene 1

    Confirming framing and attachment points

    A sectional door transfers loads into the jambs, header, spring support and overhead track hangers. Before installation, the team identifies those attachment surfaces and confirms that the appropriate project party has accepted the framing. Drywall, insulation or cladding must not hide the areas that still need secure anchors. The review distinguishes door-system installation from structural design: drawings, site conditions and product requirements are brought together, while any framing change stays with the trade or professional responsible for the building. Clear ownership keeps every connection understandable.

  2. Scene 2

    Closing the weather gaps

    Weather sealing is fitted after the door sits correctly in the opening. The bottom retainer and compressible seal meet the finished floor, while perimeter stop moulding contacts the exterior face without squeezing the sections so tightly that movement binds. Section-joint seals and glazed openings are checked as part of the selected door construction. The installer views the closed door from inside for visible gaps and adjusts the seal position where the building surfaces allow. Trim, caulking or cladding work assigned to another trade is identified separately for project closeout.

  3. Scene 3

    The planned look on the exterior

    A design-focused project ends with the selected panel pattern, windows, colour and decorative pieces aligned across the elevation. The owner can compare the completed door with the approved selection and see how the section breaks relate to glazing and trim. Care guidance follows the actual surface: gentle washing, clear drainage at the threshold and attention to finish damage are straightforward habits. Decorative handles or hinges are treated according to whether they are functional or applied accents, so later cleaning and service do not confuse them with lifting hardware.

In the van

  • Sectional door panels
  • Lift cables and drums
  • Counterbalance springs
  • Vertical and horizontal tracks
  • Bottom and perimeter seals

What shapes the quoteFlemingdon Park Garage Door Repair Co.

Construction sequencing
A clear installation window reduces conflicts with flooring, masonry, drywall and electrical crews. Split visits or changing site readiness add staging and coordination to the work.
Track configuration
Standard, low-headroom, high-lift and roof-following arrangements use different track pieces, supports and setup. Ceiling geometry and the desired door path determine which configuration belongs in the quote.
Window design and glazing
The number, placement and type of windows affect manufacturing, section layout and door weight. Privacy, daylight and alignment across several doors can add selection and coordination work.

FeesSame any hour

Have it ready

Before you call · 0 / 3

(289) 806-2118

Frequently asked questions

Which measurements are needed before ordering the door?

The core measurements are finished opening width and height, headroom above the header, sideroom beyond each jamb and backroom into the garage. The installer also records floor level, jamb and header surfaces, roof pitch and anything occupying the door path. Operator space, trim thickness and final cladding matter too. Multiple readings reveal an opening that is tapered, out of square or changing with unfinished surfaces.

What door styles can be planned for a new build?

Sectional doors come in many panel patterns, surface textures, colours and window layouts, with applied or functional decorative hardware available for some designs. The architectural choice still needs to suit the opening size, section construction and reinforcement required for operation. Reviewing the elevation alongside physical samples or product information helps coordinate the garage door with cladding, trim and windows while keeping the working system behind the design compatible.

Does all framing need to be complete first?

The jambs, header, spring anchoring area and overhead attachment points used by the door system need to be complete, accessible and accepted by the responsible project party. Their locations depend on the selected track and counterbalance arrangement. If drywall or cladding will cover them, coordination happens before closing the surfaces. Structural design or framing changes remain separate project responsibilities, guided by the building drawings and door requirements.

Leasideinformation

TorontoOntario

New-Construction Garage Door Installation · Toronto, Flemingdon Park, Parkview Hill, Thorncliffe, Woodbine Heights

Town
Leaside, Toronto
In business
11 years
Hours
Open 24/7
Nights, weekends and holidays, same fees
Visits
On-site assessment preferred. Request a visit or call.

2021 census: what it means at the door

Every square is one home in a hundred.

  • 58 in 100 homes · older homes
  • About 58% of homes in Toronto were built in 1980 or earlier, according to the 2021 Census.Older garages tend to have lower headroom and narrower single openings, so replacement doors and openers are chosen to fit the space rather than the other way round. Measuring the header, side room and ceiling depth is the first step on every one of these visits.
  • Single-detached houses make up about 23% of homes in Toronto (2021 Census).In attached housing, a resident's remote or fob may open both their own door and a shared gate, and lost devices are a real security concern. We clear old codes from the operator, program replacements, and explain to management how to keep the access list current.

Source: Statistics Canada, Census Profile

Open Leaside in Google Maps

On-site assessment

Request a visit.

The build is nearing handover and the garage still needs its main moving component.

(289) 806-2118, open 24/7.